Redefining urban living in the affluent Johannesburg suburb of Sandton is Barlow Park Lifestyle Estate – an unprecedented modern, mixed-use precinct that offers affordable, quality accommodation in a sought-after location.
The lifestyle estate includes a Curro school and 2 000 rentable residential units, along with retail shopping, restaurants, shared amenities and landscaped recreational areas – and has even adopted a local park from the City of Johannesburg. Leasing for the first phase of rental apartments became available in February this year, and most of them have – unsurprisingly – already been snatched up.
Well known for its inner-city projects, developer Divercity Urban Property Group decided to venture beyond those borders with Barlow Park. “We believe in the importance of providing well-located affordable housing close to economic opportunity,” says CEO Carel Kleynhans. “Barlow Park brings Divercity’s affordable living product to the heart of Sandton, and arguably the best-located employment node in South Africa.”
Architect Wandile Mntambo of GASS Architecture Studios believes there’s a healthy demand for such precincts. “The idea of living, working and playing within your immediate environment is really attractive to people,” he says. “It is really unique to the South African context – unlike overseas, particularly in Europe, where they’ve been working at this [concept] for a long time.”
By combining retail, residential and educational facilities in one building, an opportunity for a more sustainable space, where each ‘sector’ feeds into the next – is created. According to EDGE (Excellence in Design for Greater Efficiencies) auditor and owner of Inside Out Consulting, Yvonne Pelser, the phase one residential and school developments’ EDGE Preliminary Advanced certifications have been bestowed. To achieve this rating, a minimum of 20% savings in the Water and Materials categories and 40% in the Energy category must be proven. So, what gives this development the edge?
PROJECT NUTSHELL
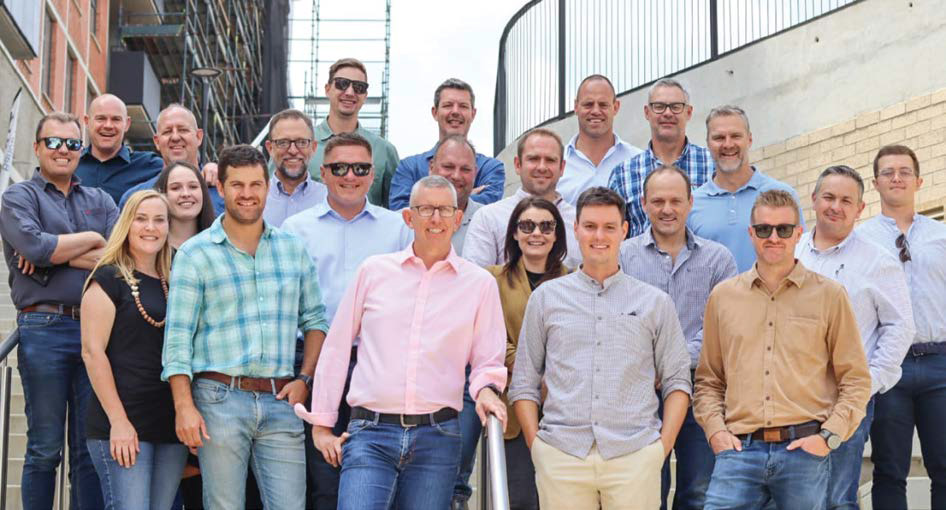
Barlow Park’s development team – construction of the modern, mixed use precinct began in June 2022.
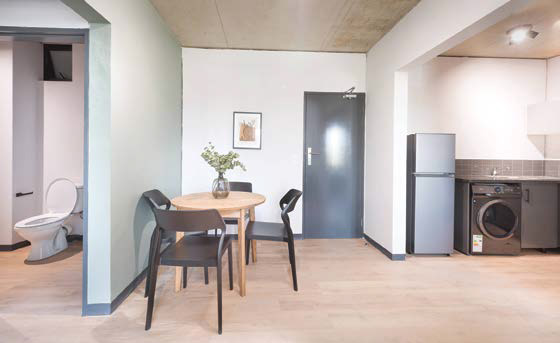
Vinyl is used as flooring owing to its durability and its ability to retain more heat in rooms, avoiding unnecessary heat loss.
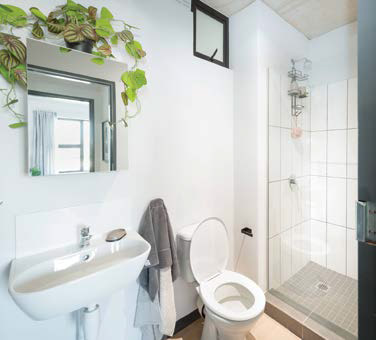
Toilets in the residential apartments are fitted with interrupted flush mechanisms. Water flow is determined by how long the mechanism is held down.
ENERGY
Residential: 53.71%
School: 100%
For Mntambo, the first aspect of this category that springs to mind is the use of heat exchangers and heat pumps that warm the 750 residential units’ water, housed in three 40 000-litre hot-water tanks. The heat exchangers allow the specification of the heat pumps to be smaller in size, rendering them more cost-effective and efficient.
The heat exchangers recover hot air from the shopping centre on the ground floor, which has a refrigeration plant at the back of the retail store, says Mntambo. “You will always feel hot air coming out at the back of an air conditioner or fridge. In this case, the hot air that would have been wasted is [harnessed] to heat the tanks – that’s very uncommon for this kind of development.” Pelser adds that the heat pumps used for only the residential units’ water are quite efficient at a COP (coefficient of performance) of 4.9, and 35% of the energy used is solar.
A second unique feature is the large rooftop solar system, peaking at a capacity of 620kWh. Power is shared among the different uses of the building: “The retail is on the ground floor, the school is on the first floor, and the residential units are at the top,” says Pelser. “This type of design is not often found in the likes of Sandton – but will mostly be found in the inner city.”
Mntambo adds that the apartments and the school will receive sufficient power from the solar system and batteries on site – meaning they are independent of the national power utility for electricity.
Vinyl has been used as flooring, says Mntambo, as experience has proven that concrete cools rooms down – especially in colder months. “Tenants then tend to add heaters, so with vinyl flooring, we’ve saved on both material and energy consumption.”
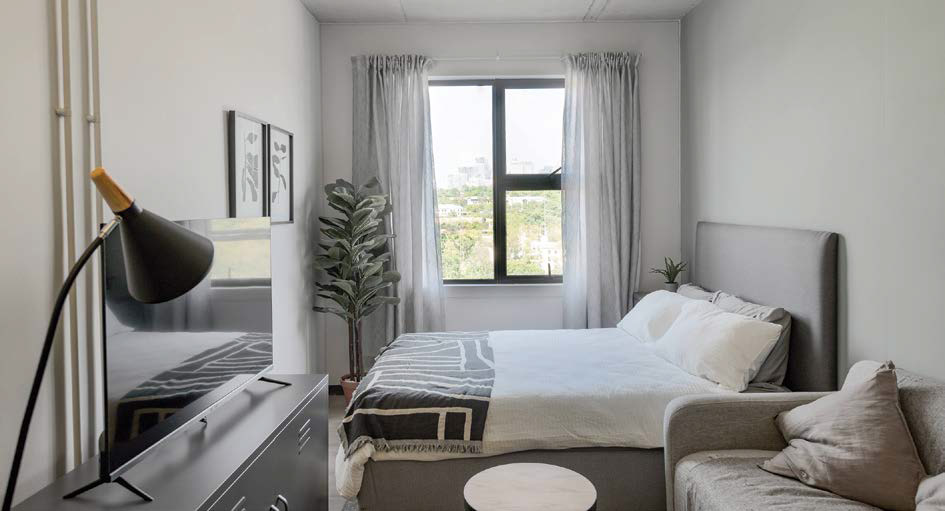
The Barlow Precinct Lifestyle Estate brings affordable, sustainable living to the heart of Sandton.
MATERIALS
Residential: 45%
School: 23%
Sourcing the right material for this precinct was a balancing act between local availability (ensuring the lowest possible carbon footprint) and affordability (in terms of maintaining an economical housing project such as Barlow Park). A mixed-use precinct automatically utilises less material, says Mntambo, especially, for example, in terms of roofing – naturally, the school and retail components of the building don’t require one.
Mntambo says they decided on steel sheeting predominantly because of its cost-effectiveness. “There’s very little maintenance required. Your materials need to meet the budget as much as possible, so that it remains affordable, and we also trust the product.”
“Because this is a high-rise building, you need a concrete structure with infill brickwork: many of the exterior walls and the interior walls are concrete,” says Pelser. To lower the carbon footprint, an eco-friendly concrete was used, along with mostly hollow face bricks.
On the use of vinyl flooring, Pelser echoes Mntambo’s sentiments on maintenance. “You want long-term sustainability through durable materials that don’t need replacing every time a tenant moves in.”
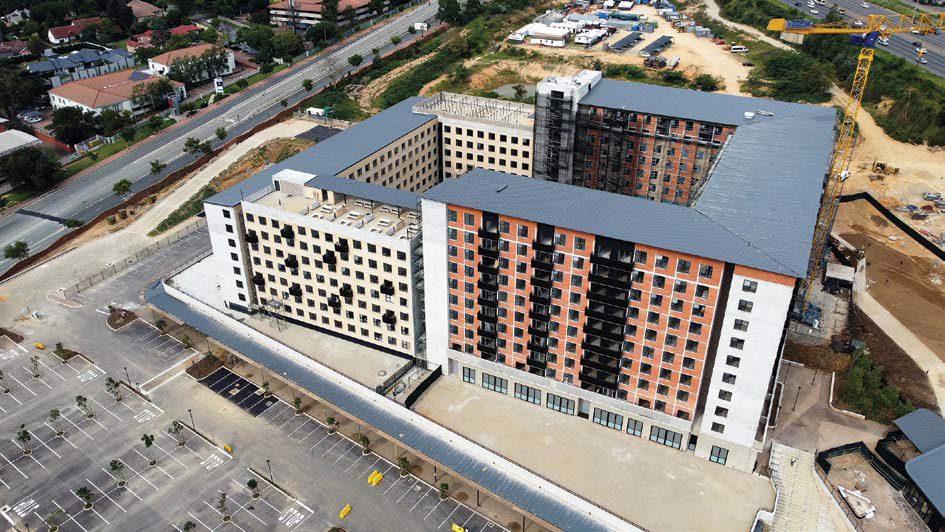
The precinct’s ground level accommodates the retail space, the first floor houses a Curro school at the bottom right, and the residential apartments occupy the upper floors.
WATER
Residential: 36.88%
School: 41.55%
Water from 14 on-site boreholes is collected in a 500 000-litre tank, and sanitary ware was adapted for the precinct, plus drip irrigation is used, says Mntambo.
“The intention behind the boreholes was to obtain enough underground water under our water licence to feed the entire phase one, and to avoid using water from the usual supplier to the site,” he says. From there, it flows into the 500 000-litre tank – which could be topped up with the municipal supply if necessary. The water is purified in the tank, from where it is either heated, or pumped into the building as cold water.
Taps have fitted flow restrictors, low-flow shower heads have been installed and each tap in the building is fitted with an aerator, which further lessens volumes.
Pelser says the project team also installed an interrupted flush system in the residential units. “It’s not a typical dual or single flush system. It has a flush mechanism on the inside, and the water used to flush depends on how long the mechanism is held down.”
Although not completely new abroad, the concept is relatively new to South Africa, having recently been introduced by a supplier. “The issue is that people want to use the dual flush, but not many understand how to use it [correctly]. They end up pushing both buttons at the same time, or push the wrong button, and end up flushing again – thus limiting savings.”
PEOPLE-CENTRED LIVING
This precinct means more to Mntambo than just the facts and the figures. “Sustainability doesn’t stop at erecting the building,” he says. “It also requires another step, which is to actively inform people of the sustainable features in the space they are using.” Awareness is key after construction is completed: “The more you make people aware of how we can live in exactly the same manner – yet save on the cost of living in a way that’s better for the planet – the more you can help better humankind.”
Barlow Park Lifestyle Estate has taken an affordable, high-density model – often limited to inner cities – and replicated it successfully in Sandton. Evidence of that success is in the numbers. As Pelser notes, “renting out 350 units in one month is quite a feat!”
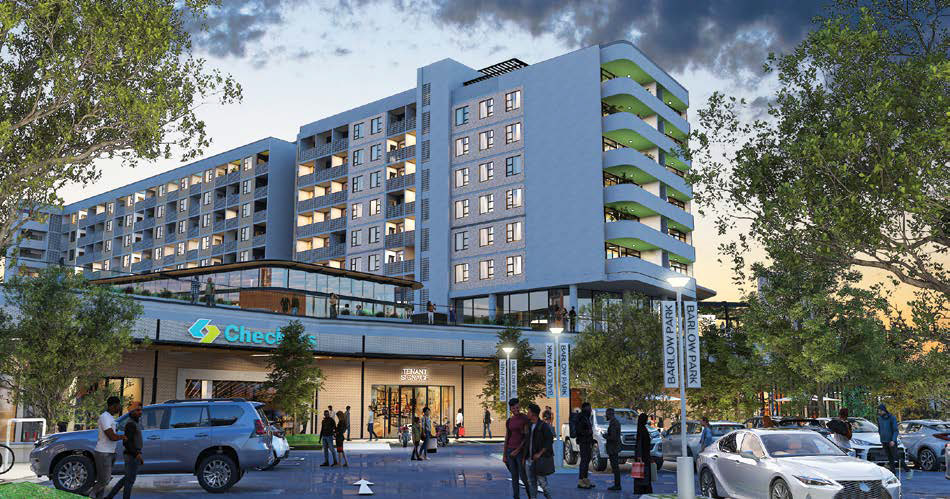
The Barlow Precinct Lifestyle Estate has an open-air neighbourhood centre of 5 500m2.


