Raising the Bar with V2
Green Building Council South Africa’s evolving Green Star New Build V2 tool is being refined through real-world pilot projects whose feedback will strengthen its role in climate mitigation and human well-being.
The Green Star New Build Version 2 pilot, and the courageous project teams supporting it and working to refine it, set sail into uncharted waters (see our introduction to the V2 tool in issue 32). Now, the first four of those brave navigating teams have successfully returned to port, waving their hard-won V2 certification papers.
“V2 needs to be ambitious enough to respond to the sustainability and climate challenges ahead, while remaining practical enough to bring the market along with it. Certification tools should provide a pathway to achieving sustainability goals, and V2 must support that. It needs to be both accessible and ambitious, and this balance is what the piloting process is driving, ensuring that we can transition the built environment towards a more sustainable, resilient future, while providing a practical pathway for projects to progress,” says Dash Coville, Head of Technical at GBCSA.
Consulting companies Solid Green and Sow & Reap have worked with GBCSA on this refinement process during the initial four certifications. “These projects have shown us which of the requirements need to be grounded in where the sector stands today, to lay a foundation for better tomorrows,” says Coville.
A key aspect of V2 is its widening of scope and flexibility, as well as being more inclusive of building typologies. “The scope of the requirements is a lot more vigorous,” adds Jennifer Dean, senior Green Star Accredited Professional (AP) at Solid Green Consulting. “It ensures that the requirements are embedded and enforced, so that you can track them and ensure that it’s not just lip service.”
We sat down with the pioneering teams to understand how the V2 tool aligns with the reality of the South African construction sector.
Club Med SOUTH AFRICA Beach & Safari Resort
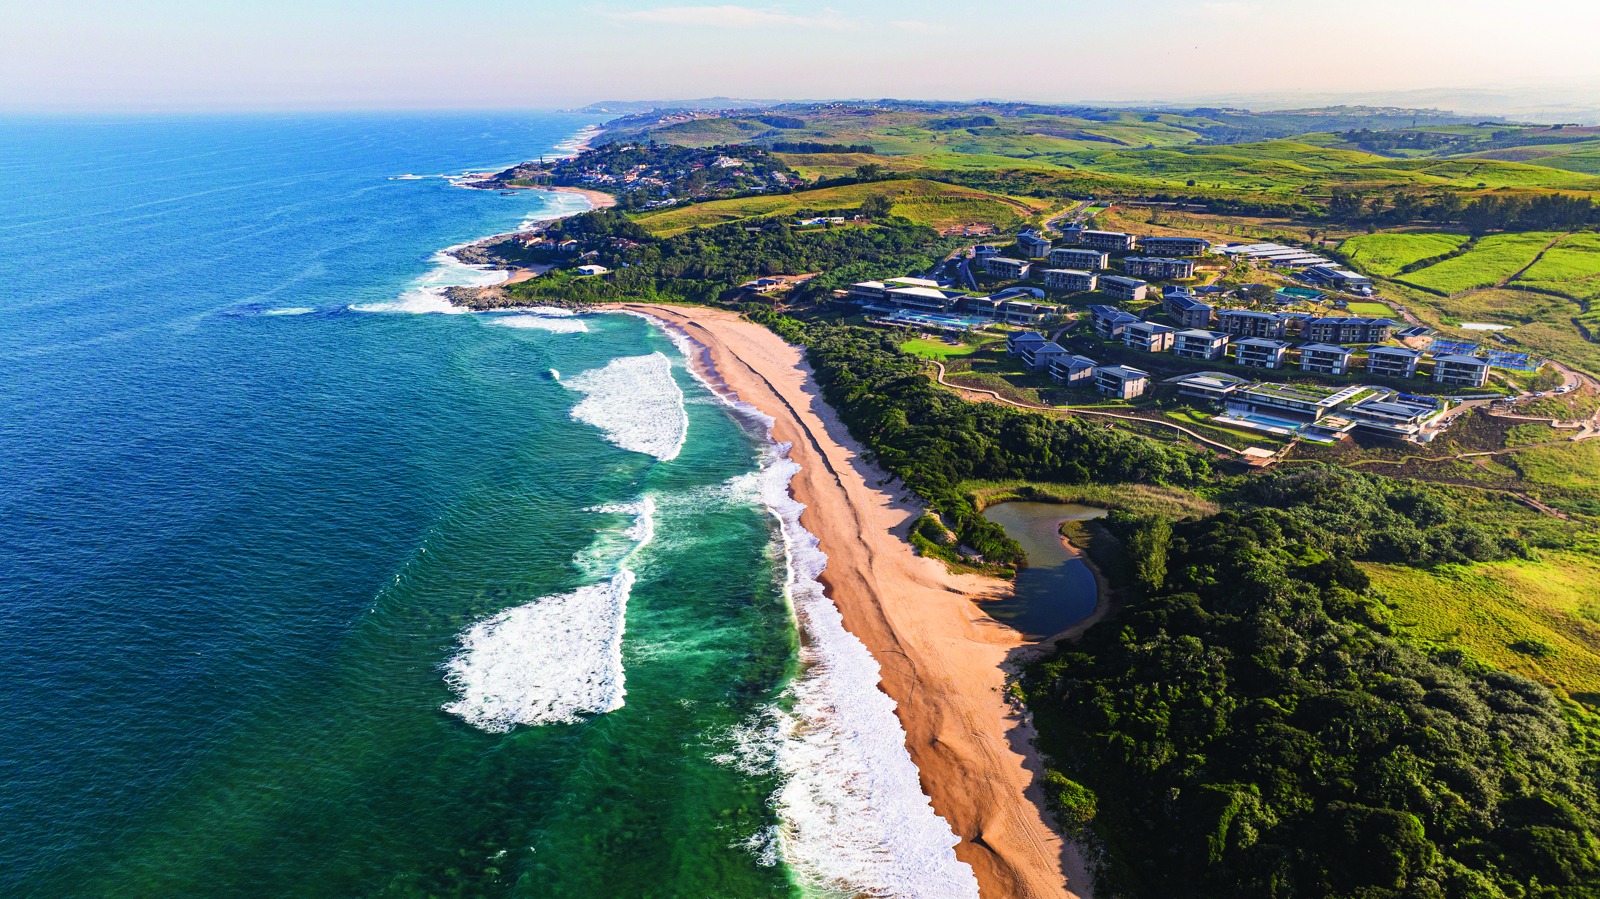
Club Med SA Beach & Safari Resort at Tinley Manor Beach is the first project in the country to be certified under the V2 tool, demonstrating its applicability to large, complex, mixed-use developments. Speaking on behalf of Collins Developments, Project Lead Chris du Toit says green certification is “an absolute requirement” for Club Med globally, and that the new tool provides an opportunity to develop a local standard that is equivalent to the international Building Research Establishment Environmental Assessment Method (BREEAM).
Director of Solid Green Consulting Marloes Reinink says one of Club Med’s most operationally significant modelled outcomes includes a potable water consumption of 40% lower than the relevant reference building, and using 60% less annual energy than the V2 baseline. From a resilience perspective, various climate-resilience measures have been built into the development, which ticked half of the resilience boxes. In a sloped terrain, AP Jennifer Dean says the team designed the building “along with the topography instead of building against it, and some buildings had elements of roof gardens on top of them to mitigate that heat stress on 75% of the site.”
The project also addressed all extreme and high risks from climate and operational perspectives, including conducting a climate-change risk screening, and developing a high-level resilience plan and a separate operational resilience assessment covering continuity of resort operations during power loss and other acute shocks.
Du Toit also emphasises the importance of instilling sustainability as a work culture, saying “If there is a culture of really wanting to make a difference and to pioneer the space, it becomes something you celebrate, versus something that could be perceived as only being a huge cost quantum.”
Intercontinental Table Bay and the Cape Town EDITION
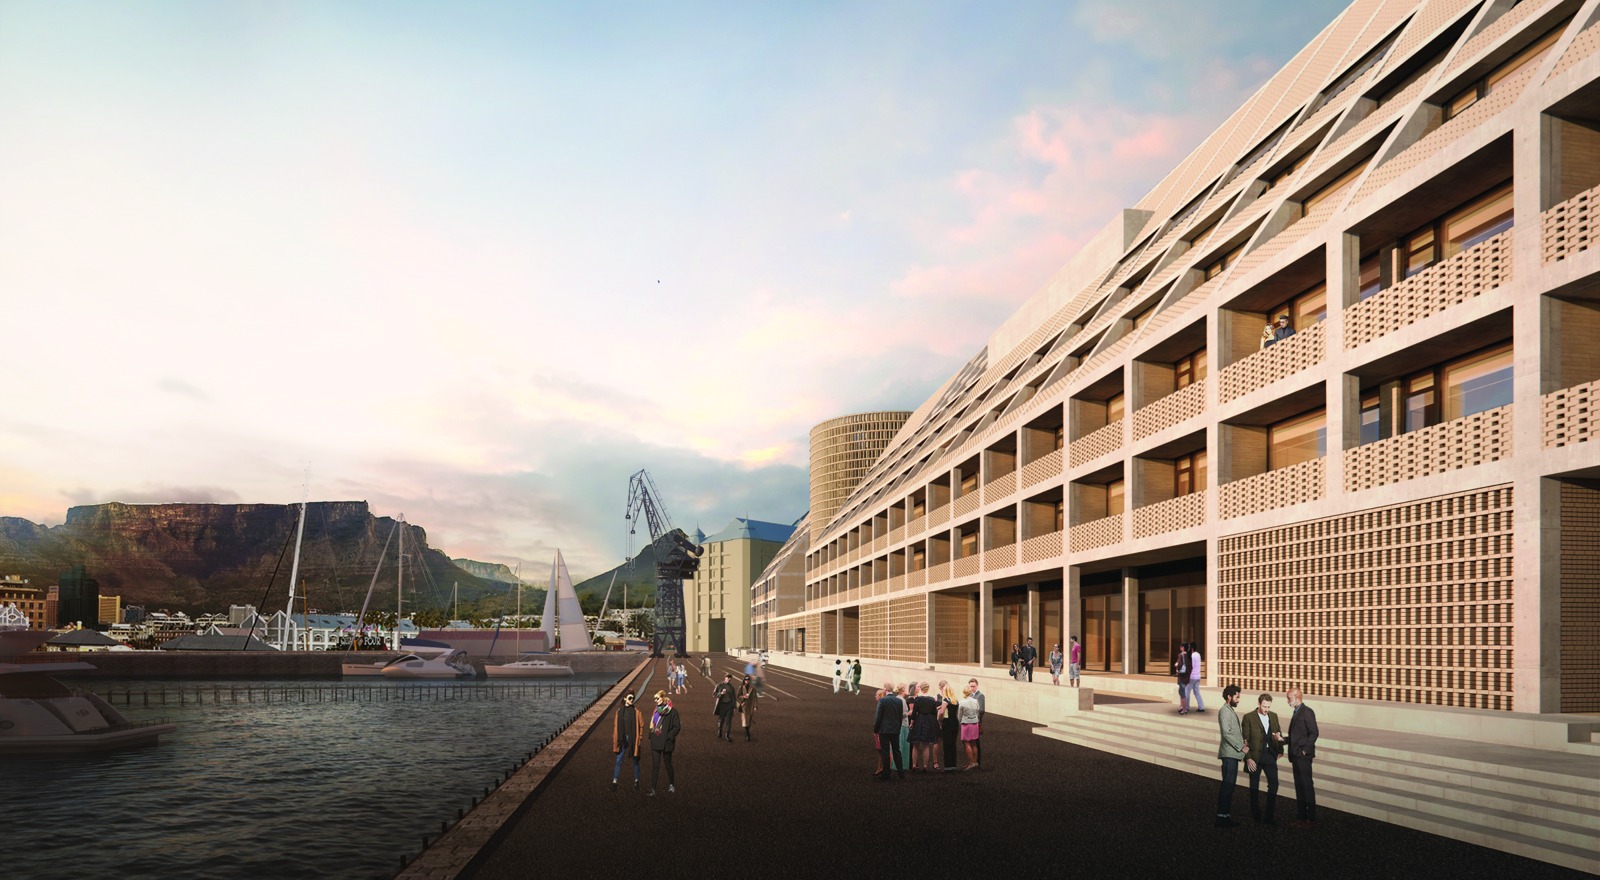
Sow & Reap and Solid Green worked together to test the new tool version on these hospitality projects in the V&A Waterfront precinct, where sustainability is already front and centre. “My biggest feedback is that the new rating tool version looks beyond the building and allows it to benefit from broader elements, where previously the rating tools didn’t,” says Francois Retief, founder of Sow & Reap and lead modelling professional on the project. In this case, it includes the precinct’s existing desalination plant and off-site renewable energy purchase agreements, for example.
“The V&A Waterfront has quite a stringent set of sustainability specifications integrated into their work already,” adds Retief. “These buildings are running 70% off desalinated seawater, which is exceptional. They also have seawater cooling to improve the efficiency of the building’s air-conditioning systems. Buildings at the V&A Waterfront are perfectly suited to certification, because they also do a huge amount of work around connected spaces, and have broader resilience at precinct level.”
Jennifer Dean, a supporting AP on this project, adds that previous innovation points have also become embedded in requirements around the Identity and Place categories. “You’re not designing in isolation; you’re integrating it into either existing historical narratives or embedding biophilic elements.”
It wasn’t entirely smooth sailing. During the refurbishment of the InterContinental Table Bay, the team aimed for net-zero waste during construction. According to Retief, the industry wasn’t where the team had hoped it to be, especially when large volumes of materials had to be moved or recycled.
In the end, although Net Zero performance could not be achieved, the V&A team pulled through with some innovative solutions. Carpets went to CSI partners such as the Astra school for learners with special needs, and thousands of square metres of paving have been re-palleted for use in other spaces. Although Retief laments the waste-management challenges, he remains energised by the number of new role players in the game. Under the new rating tool, the team was required to delve into areas such as upfront carbon assessments, resilience and placemaking reviews, and commissioning processes. “We had such a diverse team, which we wouldn’t have had before. The role for us as an industry now is to ensure that the tool pushes the bar in the most impactful areas.”
10 Parks Boulevard and 55 Eastwood
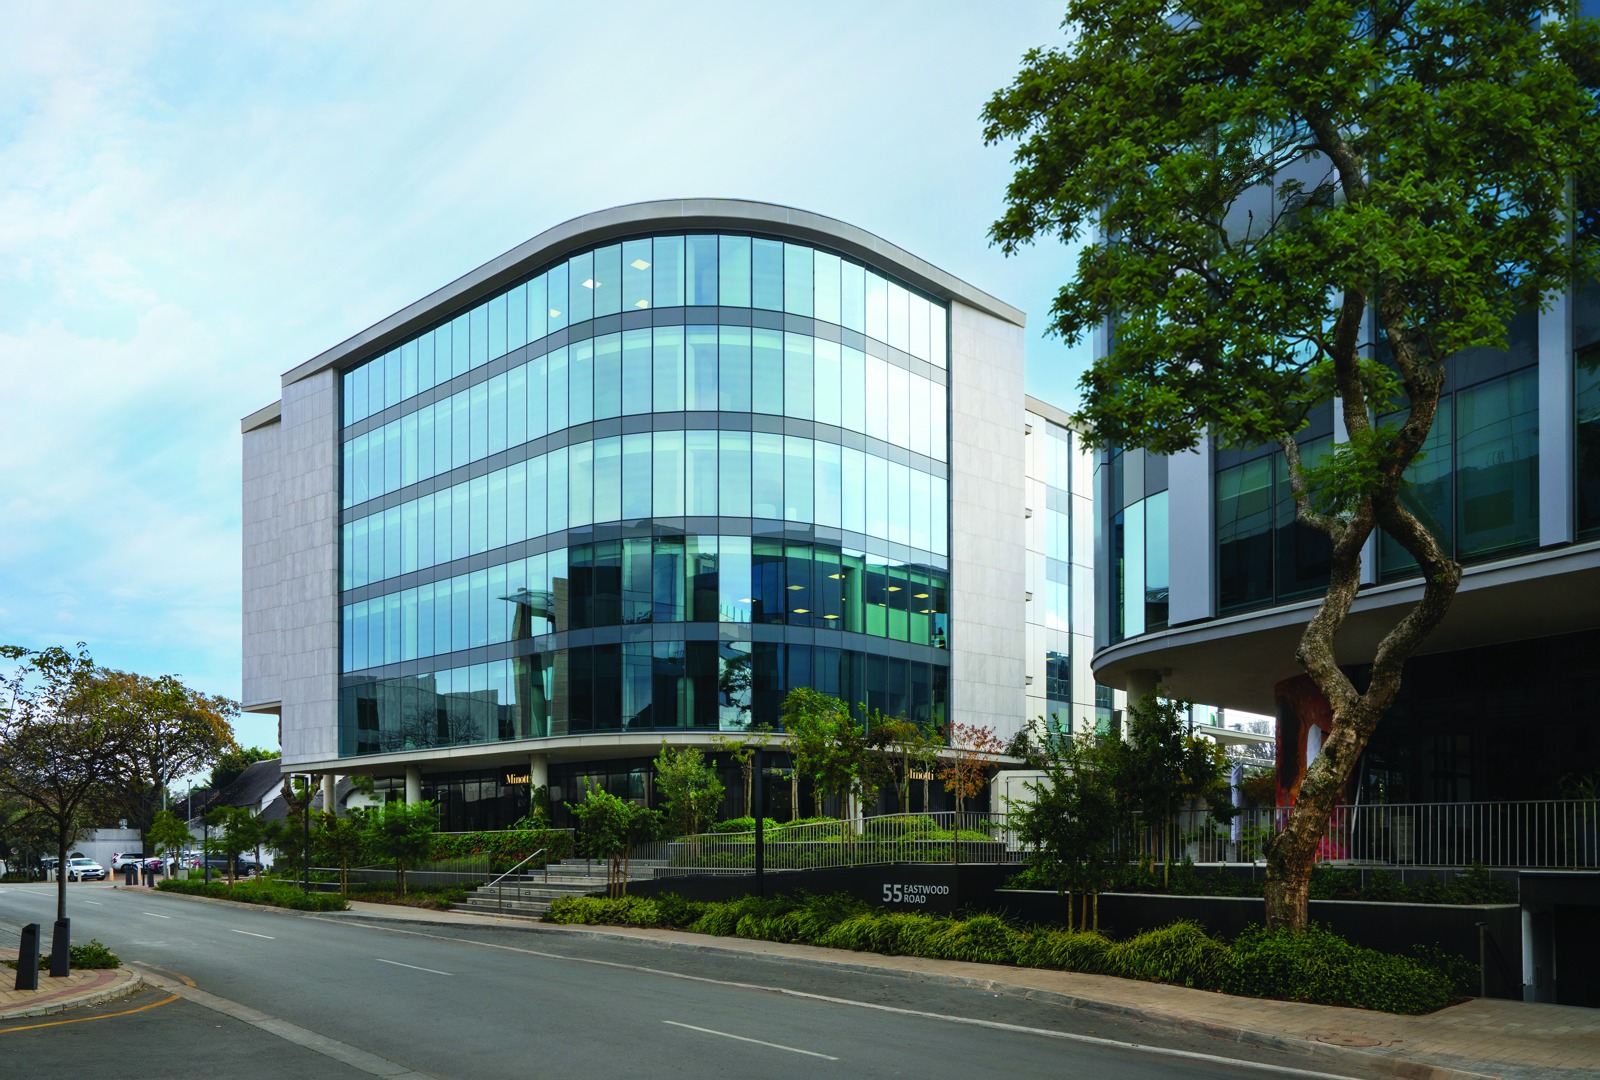
This project provided a unique, direct comparison between the V2 tool and its predecessor. Participating in the V2 pilot phase wasn’t part of the project’s initial plan, but the team at GLH architects was eager to get involved. “The team took up the challenge of introducing things that haven’t been done before – or maybe they have, but you’re using them in a completely different way,” says Director and Partner at GLH Architects, Louise O’Raw. “The excitement lies in convincing your client and getting them excited about something that moves the norm and the standard to achieve a superior result.” Considering time pressure and doing a V1 and V2 rating at the same time, the project received a 4-Star Green Star rating under the new tool, and a 6-Star Green Star rating under V1.1.
According to Solid Green’s Director, Marloes Reinink, “It just shows that the benchmarks have risen and have been taken up.” These benchmarks were especially visible in the Places credit, and O’Raw underscores that “the developers have worked for more than 10 years to design and create the current urban fabric, and ensure that it is applied consistently to the entire future planning of the precinct”.
Dean acted as leading AP on this project and says a lot of work went into the Healthy credit to ensure minimum requirements like light quality, clean air and exposure to toxins met the minimum requirements.
In piloting the V1.1 and V2 tool side by side, this project helps to highlight the importance of keeping V2 outcomes central to the design phase, instead of back-engineering them at a later stage. In comparing the two tools, O’Raw points out that she would approach certain design elements differently if the V2 criteria were used from the concept phase. She found that, at a later stage in the design process, certain design requirements within the Amenity Comfort and Active Buildings credit of the Healthy Category seem better suited to corporate clients than to commercial ones, based on building typologies and clients’ needs. She used visible stairs that discourage elevator use as an example: “Because it is a commercial building, it’s quite a challenge to create an element like that in a multi-tenanted building, where the central circulation staircase essentially functions primarily as a fire escape.”
Adding to that, supporting AP Jennifer Dean says there have been extensive discussions around applying the tool across a broad range of building typologies, and that the work continues. “A lot of the time it was a back-and-forth process of finding ways to meet the intention of the tool for each space.”
In the end, if there’s anyone who’s excited about intentionally working with the V2 tool, it’s O’Raw. “We need to be wary of getting too comfortable with merely achieving a high rating for our projects. Version 2 is now setting the challenge to push a bit further with every building, beyond the solid base that is already in place.”
LEARNINGS
Moving forward means making sure that the past two years’ learnings are being used to refine Green Star New Build V2.
Although each project has had unique challenges, role players were unanimous about one thing: The South African construction sector isn’t where it needs to be when it comes to commissioning. Moving forward in refining the tool update, commissioning is front of mind, especially as it’s currently a minimum requirement because of the value that it can bring to the performance of a building, despite the challenges involved in implementing it. Project teams report some of these challenges as being a scarcity of commissioning agents, cost and a construction sector that can be slow to change.
Although commissioning and building tuning play a large role in the projects’ Responsible category, Retief says, “Even though we were working with flagship clients, flagship buildings and highly skilled professionals, it was still a huge challenge to bridge the gap between installation and optimised performance.”
Adding to that, Reinink says, “Implementing constructive commissioning and building tuning should improve this and assist with the building handover to the facilities management team.” She emphasises that commissioning needs to have a very prominent place in the tool, so that the industry can get used to it.
Although not directly involved with processes like commissioning, GLH architect Louise O’Raw acknowledges the importance of this requirement as well. “At the end of the day, if people don’t know how to use the building to its best capacity and design, you might as well put the paper in the archive and forget about it.”
Continuous collaboration is the name of the game, and the V2 tool will reach the point where necessary high ambition, and what is possible, converge. “It’s about knowing what we want to achieve, and influencing market change to reach those desired outcomes,” says Coville. “It’s not about imposing what we want right now, but rather ensuring there is a pathway guiding and supporting the market towards it. After all the insightful and constructive feedback from these four projects, we’re turning that feedback into action and moulding the tool further to serve the market,” he adds.
Coville has a call to action for the rest of the construction sector: “These projects show that V2 certification is achievable, and we need more buildings on this journey. To get your certification process up to the standards of the new tool, start by making sure you meet the minimum requirements. That is the foundation everything else builds on. From there, align your strategy with the project’s own sustainability goals. Good design and green design should be one and the same: let the credits guide and support you in reaching the outcomes you’re already aiming for.”
At the time of writing, six additional projects were piloting the new V2 tool. This includes a project by Balwin Properties, the tool’s sponsor, supported by sustainability consultants Ecolution, currently under Round 1 assessment and targeting 6-Star Green Star certification.
PROJECT NUTSHELL
Project: Club Med SA Beach & Safari – Village & Accommodation; EC Club; Convention Centre
Location: Tinley Manor Beach, KwaZulu-Natal
Certification: 4-Star Green Star New Build V2 (Design)
Project type: Integrated fit-out (not shell and core); multiple buildings
Project date: July 2026
Project size: 31 816.96m²
Project highlights: Club Med SA Beach & Safari Resort
The Solid Green Consulting team established how V2 is applied to resort-style hospitality, an area with limited local precedent in South Africa.
The climate-responsive and site-led design is one of its most innovative aspects.
A single sustainability framework has been integrated across six buildings and six typologies.
PROJECT NUTSHELL
Project: InterContinental Table Bay
Location: Victoria & Alfred (V&A) Waterfront, Cape Town, Western Cape
Certification: 5-Star Green Star New Build V2 (Design)
Project type: Major refurbishment and upgrade of an existing hotel
Project date: July 2026
Project size: 29 552m2
Project highlights: InterContinental Table Bay
Embodied carbon savings: This project avoided substantial new material impact by retaining the original core framework, brickwork and facade.
Immersive green building education: Signage enables both guest self-directed learning, and guided tours.
Reclaimed landscaping and community ecosystems: Trees and plants were preserved through a relocation and reuse initiative to prevent the loss of mature flora.
PROJECT NUTSHELL
Project: The Cape Town EDITION
Location: V&A Waterfront, Cape Town
Certification: 5-Star Green Star New Build V2 (Design)
Project type: New flagship hotel and apartments
Project date: August 2026
Project size: 20 173m2
Project highlights: The Cape Town EDITION
Commissioning and tuning: A full commissioning management process across the whole building, an independent commissioning agent and a 12-month tuning period after practical completion
Sustainable mobility: More than double the required number of mobility initiatives were implemented.
Embodied carbon: optioneering of structural elements by the structural engineers resulted in reduced embodied carbon. The building also intentionally focuses on minimised finishes and materials with a high life span to reduce life-cycle carbon.
PROJECT NUTSHELL
Projects: 10 Parks Boulevard and 55 Eastwood
Location: 10 Parks Blvd and 55 Eastwood Rd, Dunkeld, Johannesburg, Gauteng
Certification: 4-Star Green Star New Build V2 (Design)
Additional certifications: 6-Star Green Star Office Design V1.1 Net Zero Carbon Level 1
Project type: Integrated fit-out (not shell and core); multiple building submission
Project date: August 2026
Project size: 15 907m2
Project highlights: 10 Parks Boulevard & 55 Eastwood
This project is considered as market-transforming: The pursual of Green Star Office V1.1 and New Build V2 across the same two buildings provided GBCSA with a side-by-side case study of the two tools applied to identical assets. That comparison is difficult to obtain any other way, and it was recognised by the assessment through both Leadership credits, for early-adopter status on the V2 pilot and for holding more than one certification.
What is commissioning and why does it matter?
The question around commissioning is symbolic of the entire V2 process. Commissioning is a process of verifying that what was designed on paper actually works in the building, to ensure that the building performs as intended. It adds so much value to the long-term sustainability of a project, but it can feel like a challenge for parts of the construction sector that have not yet integrated it into their practice. Finding the right balance between challenge and value for tomorrow’s green buildings is what this phase of the V2 pilot is all about and what each of our trailblazer certifications are helping us to achieve. GBCSA is still open for partnership with those who are ready to tackle building tomorrow’s future, today. To join our pilot testing, please contact info@GBCSA.org.za.
Main image: InterContinental Table Bay