Designing for TOMORROW
Developed and owned by Intaprop, the two contemporary, sustainable, multi-use buildings – 10 Parks Boulevard and 55 Eastwood – are located within Johannesburg’s Oxford Parks Precinct along Oxford Road. As the inaugural development of Phase 2, 10 Parks is also among the first projects to pioneer the New Build V2 Pilot tool.
Both buildings, designed by GLH Architects, integrate seamlessly with surrounding residential and commercial areas. They were designed and built simultaneously – the process began in 2021, with completion of 10 Parks in April 2025 and 55 Eastwood in August 2025. GLH Architects’ project director was Louise O’Raw: “The entire Oxford Parks precinct is a green one, and has numerous Green Star accolades for the buildings completed to date. GLH has designed eight buildings in the precinct for Intaprop. Our brief for each building currently is to aim for 6-Star Green Star Office V1.1 and piloting the Green Star Office V2 tools; also Net Zero Carbon level 1, where possible.”
Considered design
For the architects, the design of the building facades was the most important architectural consideration in a sustainability context – to find the right balance between transparency, protection, external views, energy efficiency and visual interest. “Our philosophy with all our buildings is to maximise transparency and have the most natural daylight without compromising on views or performance, or overloading the mechanical ventilation,” says O’Raw. “We shy away from designing buildings that are too dark, because they affect well-being and the overall work environment within the offices.”
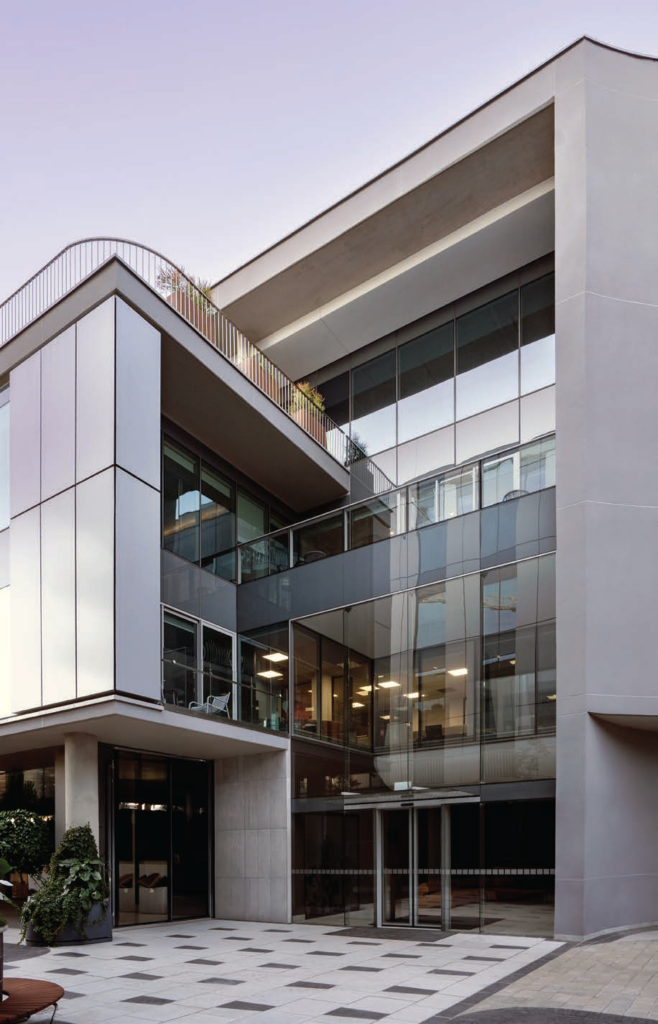
and contributes to a vibrant city life.
MD of Intaprop André Gouws describes the vibrant streetside element in the precinct, the lively piazza experience that serves both office tenants and the surrounding community: “Right from the outset, Oxford Parks was designed purposefully as a human-scale, pedestrian-friendly precinct. So much so, that the urban design of the public space was done before the buildings were designed, which we believe is a critical difference and evident in the completed product.”
The bolder, larger building at 9 518m2, 10 Parks Boulevard’s facade includes a dramatic, sweeping curve, designed to lead the eye and draw pedestrians towards the vibrant and attractive public space. The six floors that make up 10 Parks offer office space, a single retail floor and four basement levels for parking. At 6 389m2 over four floors, 55 Eastwood shares basements with 10 Parks. The basement is currently being extended to cover the whole city block known as Oxford Parks Block 2A, together with construction of the next building in the same block, 211 Oxford Road (also by GLH Architects), due to be finished at the end of 2026.
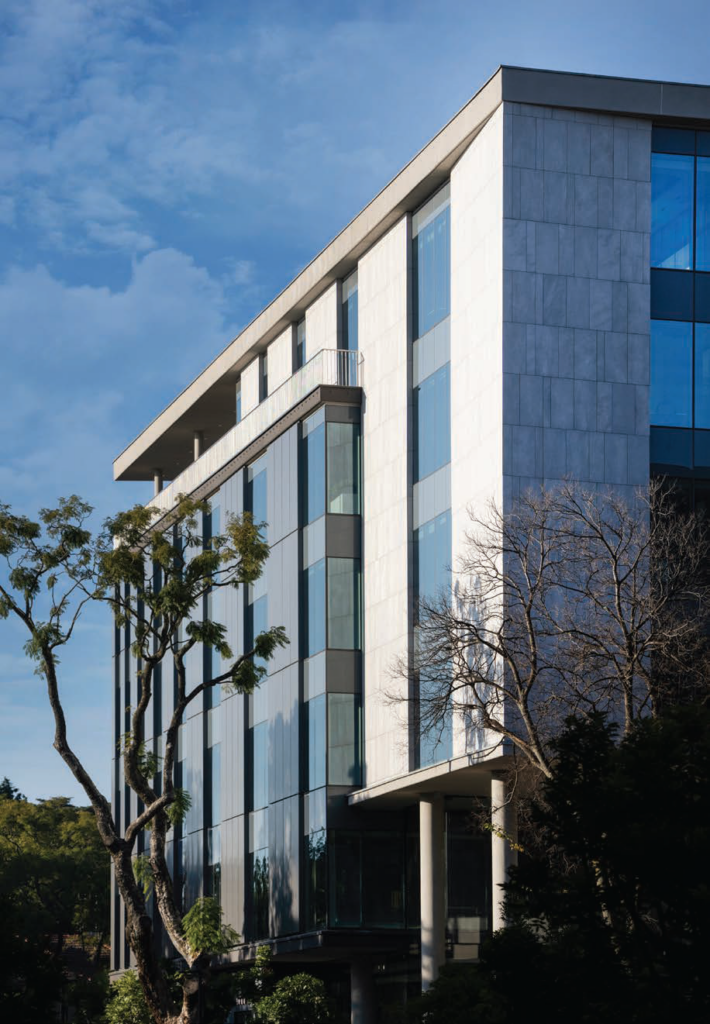
Gouws emphasises that each of the two buildings was designed to have its own identity and character: “We work closely with the architects to ensure that happens. Of course, there are elements that link the buildings to the same family, but always enough differences in design to ensure the buildings’ own identity and character are not compromised.” GLH architect and designer Xavier Huyberechts adds, “In addition, what’s important and attractive to the tenants is that, compared to many others, the buildings are quite small – housing three to five tenants – and that allows them to forge a strong identity, rather than being lost in a large corporate building.”
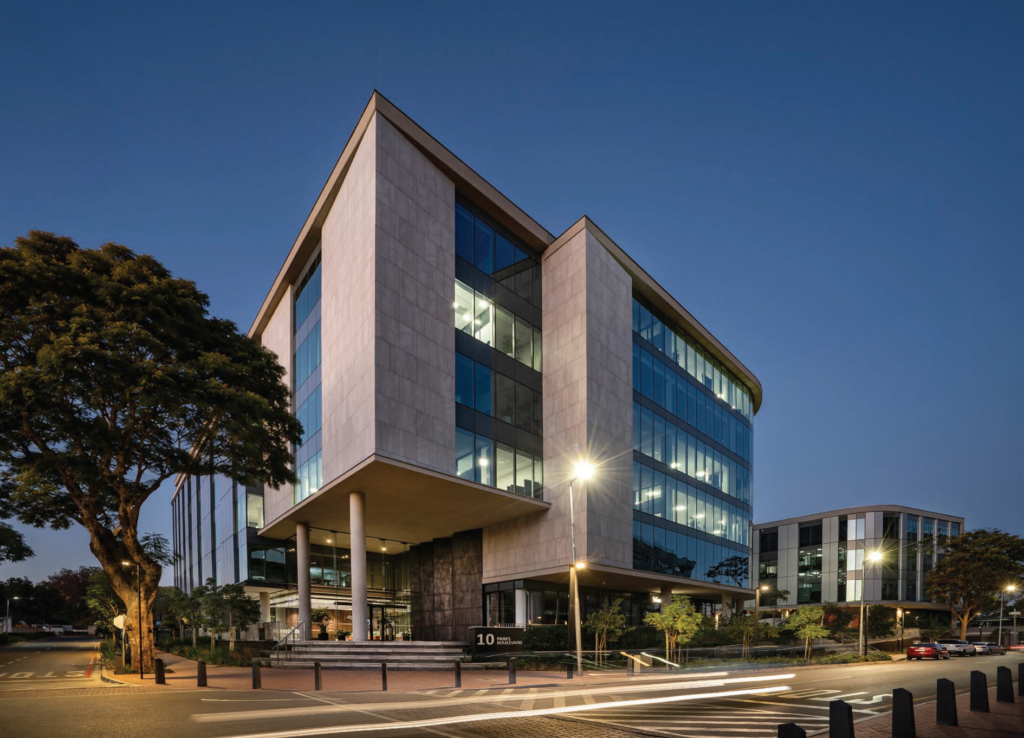
Urban integration
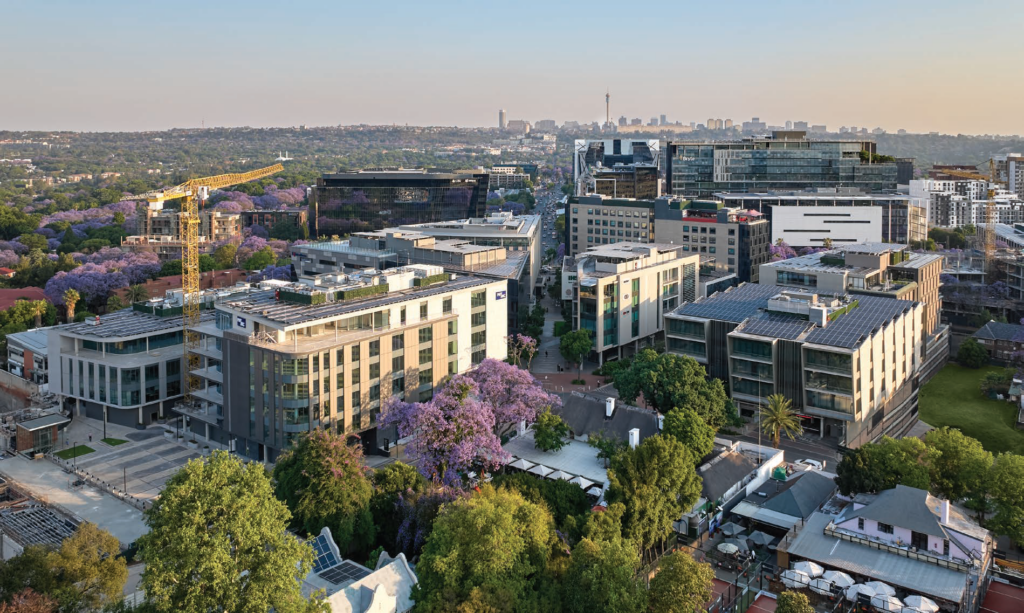
The central piazza is the vibrant heart of the public space, designed with both hard and soft landscaping to guide pedestrian traffic and enhance security: “It’s a fully walkable precinct, open to the street, no fences, no entrance gate with booms and, because the basement is completely below the buildings, no visible parking. It really creates an extension of the Rosebank CBD,” says Huyberechts. In essence, it’s an integrated, walkable urban environment within a thriving business hub, and pedestrian-friendly to align with the Corridors of Freedom initiative (Johannesburg’s urban development project, launched in 2013, whose goal is to create a more integrated and compact city). All amenities are within an eight-minute walk, with raised crossings and priority walkways enhancing safety, accessibility and the overall pedestrian experience for all. Both buildings offer superb access to the Rosebank Gautrain, bus systems and safe pedestrian and cycling routes, reducing reliance on private cars. The development also provides an infrastructure for cyclists, including 44 staff bicycle racks, 17 visitor bicycle racks, 44 lockers, showers and changing facilities.
Greenery, too, is a strong feature inside and out the buildings, with nearly 570m² of water-efficient landscaping, representing about 7.9% of the total area – the team records an estimated annual irrigation water saving in the region of 518 134 litres, equivalent to a nearly 70% potable water saving compared with typical use.
For Gouws, “The public space is exactly that – a well-considered space where the public can feel safe and enjoy a tranquil environment with as many natural elements as possible. Whether taking a desk break or visiting one of the retail outlets, you step out of a busy city into a park-like environment where you can relax, refocus and replenish.”
Sustainability strategies
Solid Green Consulting was the sustainable building consultant and Accredited Professional on the project. Kamohelo Selepe explains the submission: “10 Parks Boulevard and 55 Eastwood is a multiple submission to the GBCSA, which means a building must share the same physical site. The two have a consolidated site with a shared basement and a podium level, which is owned by a single entity and is developed and owned by Intaprop/Oxford Parks. The buildings targeted the same tools – Office Design and Net Zero. The projects are under the same scope and PROCSA agreement (the contract between the client and the consultants on their involvement in the stages of the project). The two buildings were assessed together for a number of common sustainability strategies, such as transport, metering, waste management, water efficiency and building services.”
For the 6-Star Green Star – Office Design V1.1 submission, the total points for 10 Parks Boulevard and 55 Eastwood were 75, with strong category scores in Innovations, Energy, Water and Transport. Material sustainability, too, scored well, with the project using recycled materials, such as the recycled content of aluminium extrusions at 75% post-consumer: “This was one of the innovations targeted,” says Selepe. “The use of low-VOC paints, carpets, adhesives and sealants were all selected to minimise indoor emissions. Where concrete was used, there was a 40% reduction in Portland cement, averaged across concrete mixes. For the steel usage, there was a targeted 60% recycled content by mass.”
The solar photovoltaic (PV) panels are housed on the roofs of both buildings, and the combined PV system is recorded as 328.5kW, corresponding to an 18.04% peak demand reduction under the Green Star tool ENE-05 assessment, which encourages and recognises designs that reduce peak demand on energy supply infrastructure. This means the electrical demand for the building is reduced during peak hours of operation (e.g., hot summer afternoons).The HVAC system is also on the roof, and includes two air-cooled chillers. Fresh air is treated through two roof-based preconditioning air-handling units, with fresh air provided at 13 L/s/person, providing more than a 66% improvement from the SANS 10400–O:2011 baseline standard of 7.5L/s/person.
Split units are used for localised cooling in areas such as server rooms and patch rooms (dedicated spaces where network cabling is terminated and managed through patch panels). The refrigerants and selected systems are identified as having zero ozone-depletion potential.
Smart operations
For their energy needs, the buildings use a combination of passive and active energy strategies. Office lighting was designed specifically to avoid over-design. Occupancy sensors and individual switching allow lighting to be switched off in unoccupied enclosed spaces. Smart metering is provided for the major energy and water uses. These meters are connected to the Building Management System (BMS), allowing real-time monitoring, improved billing accuracy, identification of high-consumption areas and more effective operational management. The system also tracks generator power use during outages.
For smart sub-metering and building monitoring, a public display is planned in the ground-floor atrium, in a visible position near the route to the lift lobby. This display shows live dashboard information from the BMS, including energy and water consumption, as well as static educational information on recycling, the location of recycling bins and the importance of reducing waste to landfill.
Water efficiency is ensured with low-flow sanitary
and kitchen fittings throughout the buildings. The project has demonstrated an improvement in their predicted water consumption against the Green Star baseline, with the Potable Water Calculator estimating the building’s demand at 0.53 L/day/m².
Water metering is provided for major water uses and is intended to support manual monitoring and leak detection, helping the facilities team identify abnormal consumption and reduce unnecessary water loss.
Waste management was planned with the future in mind. A single consolidated refuse area of 85m² was established, well above the Green Star minimum of 38m², with the additional capacity intentionally sized to accommodate the broader Oxford Parks development expansion at 211 Oxford Road.
For Gouws, “From the outset, our aim was to create best-in-class buildings in an exceptional public environment in Oxford Parks. Environmental, social and governance (ESG) has become one of the most important aspects of a new building and is important to both developer and tenant. All buildings are designed to achieve the highest possible Green Star rating with GBCSA.” He adds, “The way tenants use office space has also changed significantly in the past few years, and tenants have started designing their interior fit-out to also achieve Green Star ratings. Sustainable development principles have become a standard feature rather than an optional expense to achieve a rating.”


