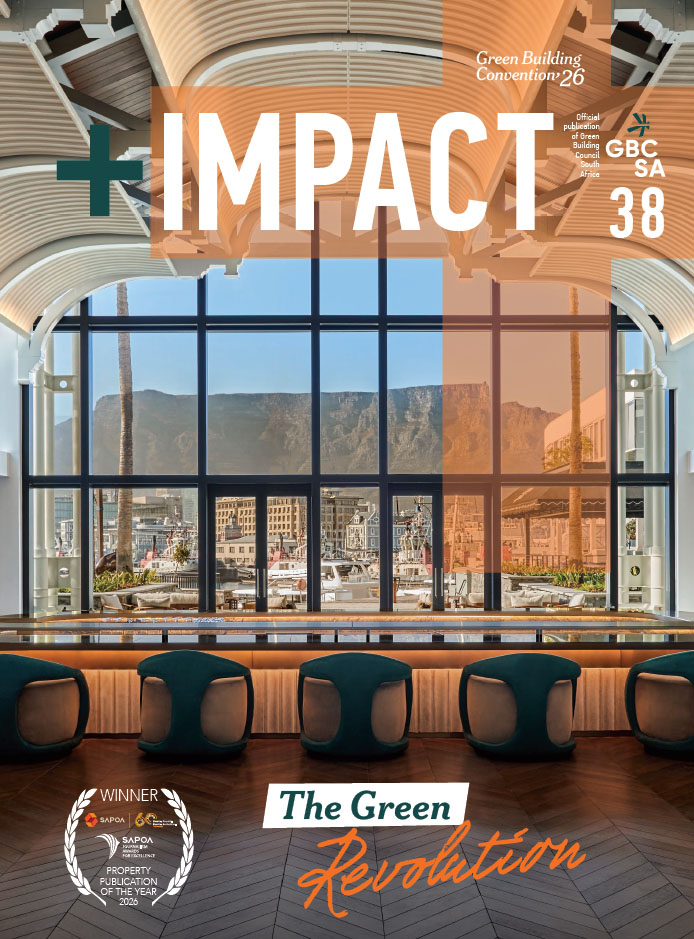
A New Lease on Life
In Cape Town’s Foreshore precinct, 36 Hans Strijdom Avenue has been retrofitted into a certified net‑zero carbon workplace – transforming the office block into a resilient, efficient environment that prioritises sustainability and occupant well‑being.
Growthpoint Properties has taken an existing 12 800m² office building and given it a new lease on life. Instead of demolishing the structure and starting again, the property owner undertook a detailed assessment of the building’s performance and the tenant’s future needs, then invested in a major refurbishment of its critical systems and infrastructure. The result transformed an ageing asset into a high-performance, future-ready workplace.
The project has achieved a 5-Star Green Star Office Design V1.1 certification and a Net Zero Carbon Level 2: Occupant Emissions (modelled) certification from Green Building Council South Africa (GBCSA), putting energy efficiency, resource use and occupant well-being at the heart of the redevelopment. The transformation encompasses everything from a high-performance glazed facade and more efficient air-conditioning to rooftop solar, upgraded building management systems, energy-efficient lifts and grey-water harvesting. But its energy strategy extends beyond the building itself. The building participated in Cape Town’s wheeling pilot and subsequently became part of a pooled renewable-energy arrangement across properties in Growthpoint’s portfolio. The sustainability investment adds commercial value. After more than two decades in the building, global investment manager Ninety One signed a further 15-year lease, with the building’s sustainability credentials supporting its decision to stay.
The case for retrofitting
Growthpoint’s first challenge was to rethink what could be achieved with an existing building rather than building a new one. Retaining 36 Hans Strijdom Avenue formed part of the company’s broader sustainability strategy, which includes renewable energy, green building certifications, energy efficiency and net-zero carbon targets across its portfolio. The retained concrete structure provided the foundation for a major refurbishment, but turning an existing office building into a high-performance workplace presented its own technical challenges. The project required extensive upgrades within the constraints of the original structure, while retaining it saved three years’ worth of operational carbon.
Brina Snyders, Development Manager at Growthpoint Properties, explains that structural constraints, including the post-tensioned slabs, required carefully planned interventions to improve workplace flow and functionality. Significant demolition and enabling works, along with a full heating, ventilation and air-conditioning (HVAC) replacement and facade upgrade using high-performance glazing, were key to reducing operational energy demand and laying the foundation for the building’s Net Zero Carbon performance. “The challenge was to preserve existing value while modernising the asset for the next 20 years.”
Technical challenges
Head of Asset Management for Growthpoint Properties’ office portfolio, Timothy Irvine, says the complexity of working with an existing building lies in its constraints and uncertainties. Unlike a new build, where structural elements can be positioned to suit the design, an existing building requires the fit-out to work around fixed features such as columns and slabs.
He explains that the first step is understanding how the building is performing. Mechanical systems, particularly HVAC, the facade and the building’s ability to retain conditioned air all need to be assessed before improvements can be determined. Performance glass can also degrade over time, allowing more solar radiation into the building and increasing cooling demand.
“There is an element of uncertainty, too. Once work begins and areas are opened up, existing conditions may differ from what was expected, potentially affecting scope, cost and timelines. Evolving health, safety and fire codes add another layer, requiring older buildings to be adapted to meet current standards,” says Irvine.
Engineering for performance
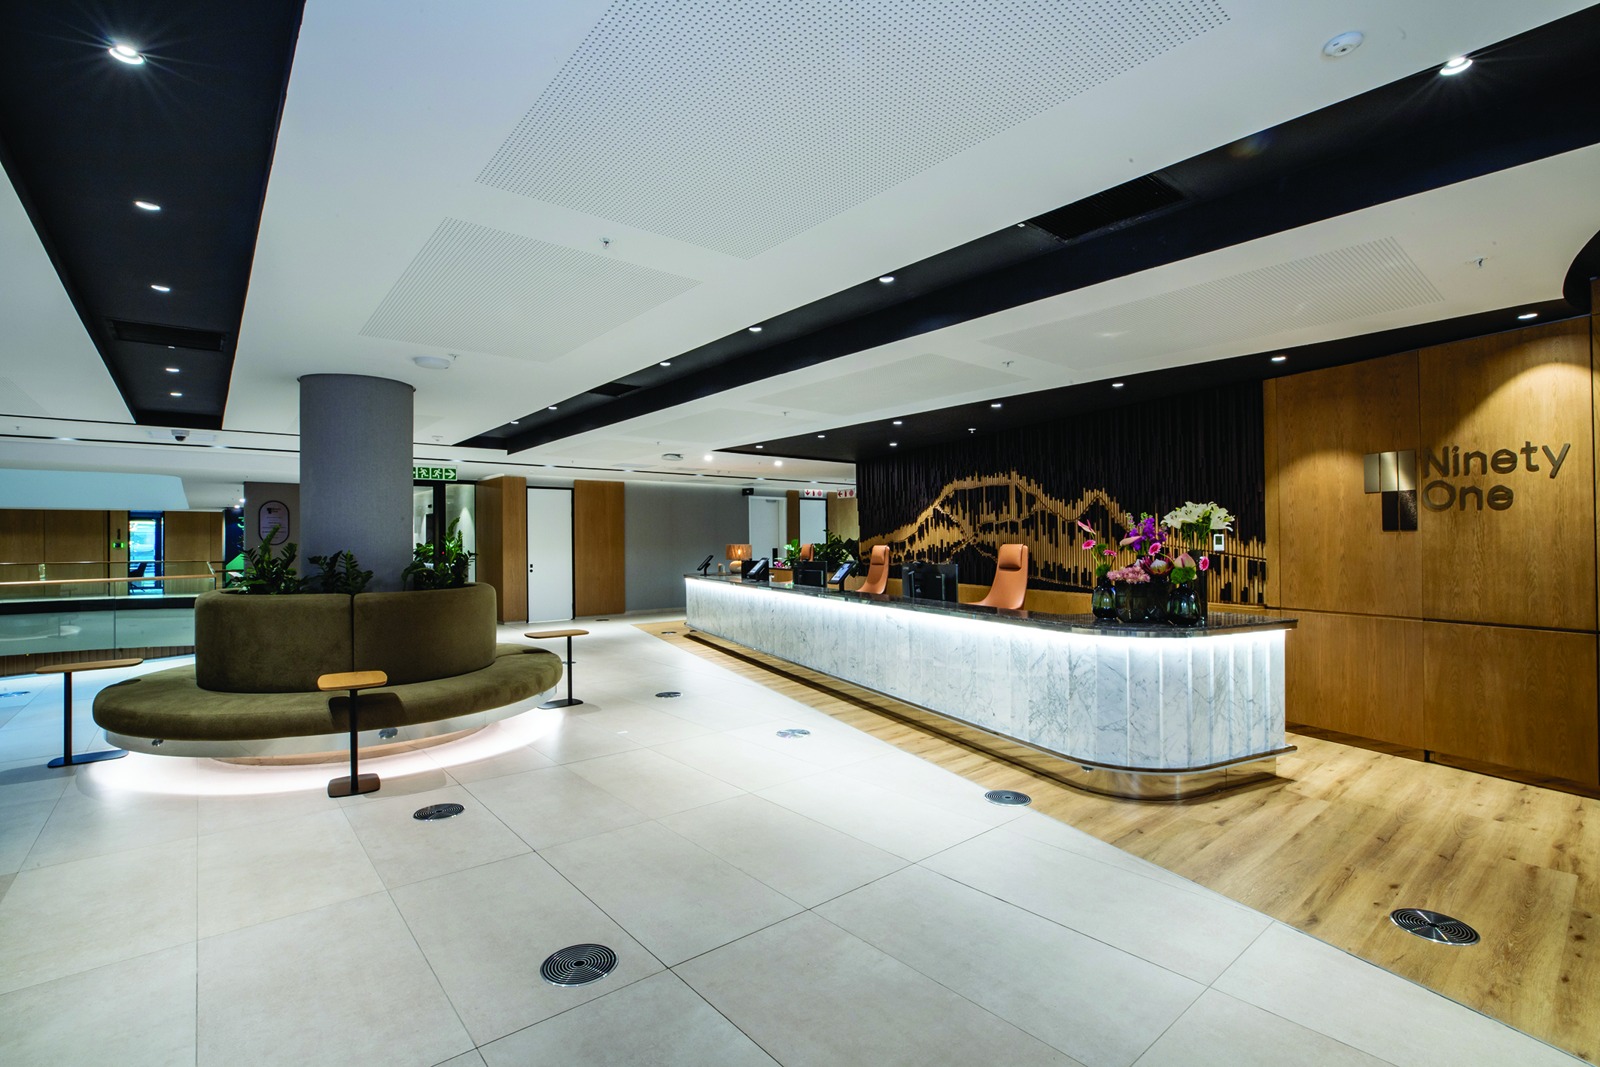
Meeting the building’s performance targets required the sustainability objectives to be built into the project from the outset. Zutari was appointed as the environmental and sustainable-design consultant, supporting the project’s certification requirements. “The biggest technical hurdle was meeting Ninety One’s demanding energy performance requirements,” says Yovka Raytcheva-Schaap, Technical Director: Sustainable Real Estate at Zutari. These requirements were driven by the company’s international sustainability reporting obligations across Southern Africa, Europe, the Americas and Asia Pacific.
The building was therefore designed and constructed around the energy-performance target, making efficiency a priority across the architecture, facade engineering and building services. A preliminary energy model was developed at project inception to identify the interventions with the greatest impact. It was continuously reviewed and updated through design development and construction to track expected performance. Interventions to the building envelope, mechanical, electrical and wet services resulted in a highly energy-efficient base building that met the target.
Sustainability with purpose
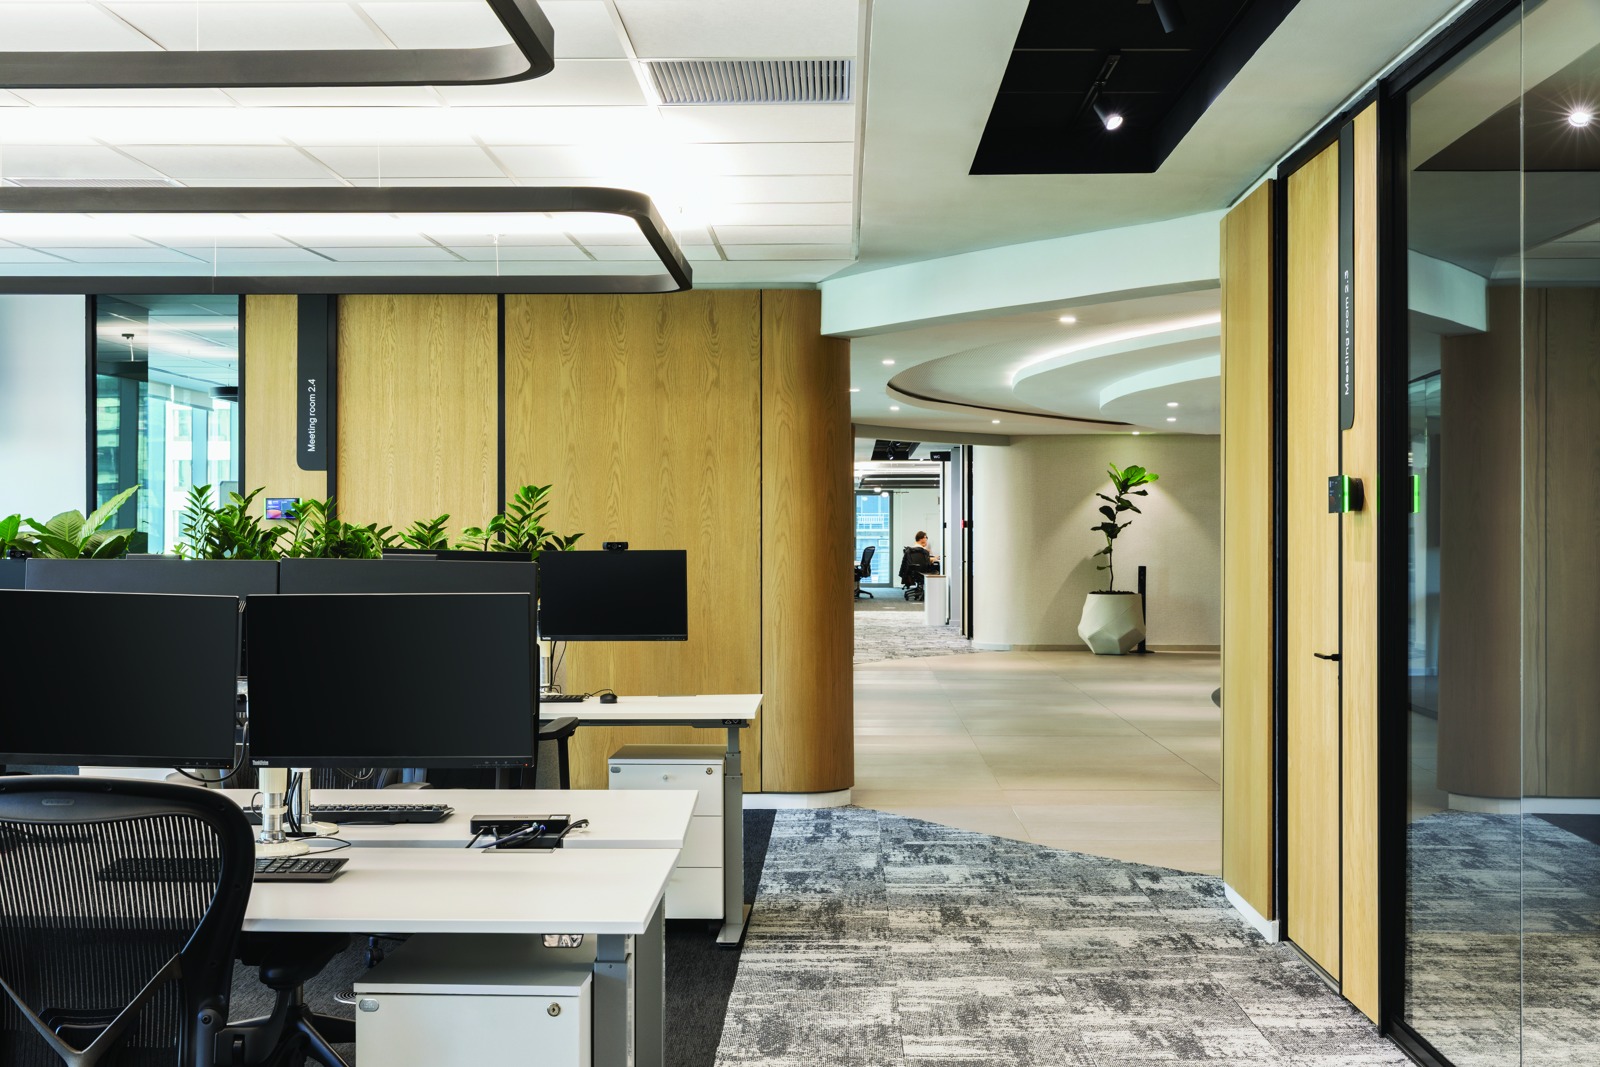
For Zutari and the entire professional team, performance extends beyond energy efficiency. At 36 Hans Strijdom, this included creating an environment that supports occupant well-being. The building incorporates a prominent staircase connecting all floors. It has a fully equipped gym and cyclist facilities, which include showers, lockers and bicycle storage, while its Foreshore location puts amenities, including the V&A Waterfront, within walking distance.
According to Raytcheva-Schaap, research shows that reusing existing buildings, combined with upgrades to their envelopes and services, can deliver significant benefits in resource efficiency, human health and climate impact. Such refurbishments can leverage an existing building’s condition and location to meet the needs of both owner and user, as demonstrated at 36 Hans Strijdom. The building’s prime Foreshore location was then used through innovative architecture and facade engineering to create a contemporary landmark. Internally, spaces were reconfigured for activity-based working, offering open-plan offices, collaboration areas and quiet zones, she says.
Ninety One’s 15-year building lease strengthens the sustainability investment case. As Irvine explains, the tenant recognised and valued the operational benefits of the building’s Net Zero Carbon and Green Star ratings, supporting its decision to commit to a long-term lease. This alignment creates value for both landlord and tenant.
“When we chose to refurbish rather than relocate, our net-zero ambitions were front of mind. Seeing 36 Hans Strijdom achieve Net Zero Carbon Level 2 certification confirms that decision was the right one. It shows what’s possible when an existing building is reimagined rather than replaced,” says Thabo Khojane, Managing Director of Ninety One. He adds that Cape Town’s Foreshore has been the company’s home for more than two decades, and this certification means they can carry that history forward without compromising their environmental commitments. “We’re proud of what this building represents, and grateful to Growthpoint for the partnership that got us here.”

From efficiency to net zero
The energy strategy took the building beyond efficiency towards net-zero performance. In 2023, it was one of the first buildings in the City of Cape Town’s renewable electricity bilateral wheeling pilot, launched with Growthpoint and Etana Energy, to receive renewable electricity generated elsewhere and wheeled through the city’s grid. The power came from solar generation at Constantia Village shopping centre.
Building on this milestone, in April 2026 the office property became one of five Growthpoint buildings in the city’s pooled wheeling pilot. Pooled wheeling enables multiple buildings to receive renewable electricity through the same municipal grid. Electricity is supplied by the Boston Hydroelectric Plant near Clarens in the Free State – co-owned by Serengeti Energy and Growthpoint, and managed by Serengeti Energy, with Etana Energy as the licensed trader. The power is wheeled across the Eskom network to Cape Town’s municipal grid, where it is allocated among the pool of participating Growthpoint properties.
Raytcheva-Schaap explains that the Net Zero Carbon Level 2 (Modelled) certification confirms that, firstly, the building is designed to be very energy efficient and secondly, that over a 12-month period, the building, including tenant loads, is designed to use no more energy.
At 36 Hans Strijdom, this was achieved through high-performance facades, highly energy-efficient mechanical services, lighting and other energy-consuming systems, including tenant equipment. A rooftop photovoltaic array contributed renewable energy to the building’s energy mix, while renewable energy certificates (RECs) addressed the remaining electricity use.
The building’s energy use was calculated using a model because actual consumption data will only become available once the refurbishment is complete and the building is fully occupied. Net Zero Carbon certification is valid for three years. In the next performance cycle, the building’s consumption will be assessed using actual measured data to demonstrate the required performance. A smart building platform was implemented to track performance in real time and support automated reporting.
Lessons for refurbishments
Raytcheva-Schaap says the project also offers lessons for property owners planning major refurbishments. Such refurbishments present meaningful opportunities for sustainable re-development, and these projects should consider wide parameters informing decisions from the outset, including potential tenants and their requirements, financial performance, utility costs, operational needs, HVAC systems, life-cycle assessments, regulatory requirements such as Energy Performance Certificates (EPCs), green funding, certification options and climate resilience.
Clear objectives and targets should be defined early so that all disciplines can align their designs accordingly. Operational requirements must also be understood upfront, particularly metering strategies and smart systems needed to collect accurate data and sustain performance once the building is operational, she adds.
Project nutshell
Project: 36 Hans Strijdom
Location: 36 Hans Strijdom Ave, Foreshore, Cape Town, Western Cape
Certification: 5-Star Green Star Office Design V1.1 (17 Apr 2026); Net Zero Carbon – Level 2: Occupant Emissions (modelled) (21 Apr 2026)
Type of building: Offices
Project size: 17 109m2
Main image: Sarah Da Pina