A landmark DEVELOPMENT
The Terraforce® team recently visited Club Med South Africa’s Beach & Safari Resort on KwaZulu-Natal’s Dolphin Coast to see first-hand the role the company is playing in one of the South Africa’s largest hospitality developments in decades.
Located at Tinley Manor and offering 411 rooms, Club Med Beach & Safari Resort is the first of its kind in South Africa and sub-Saharan Africa, and represents an investment of more than R2.1 billion. Once a sugarcane plantation, the 32ha site is being transformed into a resort flanked by estuaries, wetlands and dune forests, and is set to become the first Club Med globally to combine a beach property with a dedicated safari lodge in a single dual-destination concept. The resort officially opened its doors on 4 July 2026.
Project Team
Client: Club Med
Developer: Collins Residential Consortium/Tinley Leisure Group
Architect: Craft of Architecture/Studio MHNA
Engineers: M3 Africa/Struxit Projects/Vertex Engineering Consultants
Quantity surveyor: MHS Consulting
Retaining wall design: iCOS Engineers
Main contractor: R&B Civils
Terraforce®recommended contractor: Interlock Retaining Systems & Maintenance
Form meets function
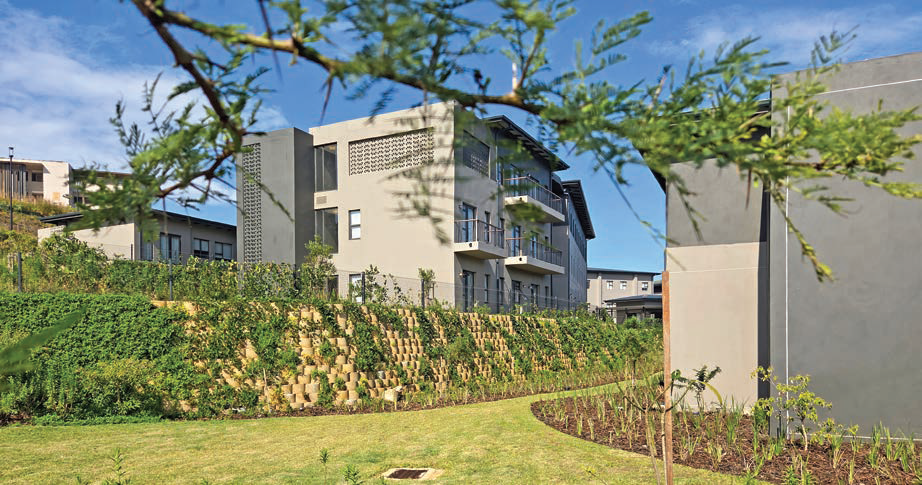
Terraforce® retaining walls, designed by Fred Laker of iCOS Engineers, were specified to stabilise the steep slopes on the site’s boundaries, platforms and dividing spaces between the hotel buildings. The architects and professional team wanted an aesthetically pleasing finish, and Terraforce®’s distinctive round-face design was chosen for exactly that reason: its rounded front made sweeping turns and curves both achievable and visually striking, while also supporting planting, turning what could have been stark concrete walls into green, textured living surfaces.
Engineering and installation
Approximately 50 000 blocks Terraforce® L13 blocks – supplied by Terraforce® -licensed manufacturer Corobrik in Durban – were installed for the project. Foundations were excavated mechanically and compacted with a steel-fixing schedule used to tie reinforcement for the concrete strip footings. A 25 MPa, 95mm slump concrete mix was selected to meet the project’s handover time frame from levelling to block setting. On the higher walls, the engineer specified Rock Grid 100/100 geogrid as soil reinforcement tie-backs.
A complex coastal build
Construction ran from June 2024 to October 2025. With multiple contractors working concurrently across various disciplines to meet quality standards and deadlines, coordination on site was a significant undertaking. R&B Civils served as the main contractor, with Interlock Retaining Systems & Maintenance as sub-contractor delivering the Terraforce® wall installation for phase one, and local contractors completing the final phases. Working barely 100m from the ocean made the project a particularly memorable one for everyone involved. Terraforce® is proud to have contributed structurally sound, visually integrated retaining solutions to a development of this scale and ambition, now welcoming its first guests. www.terraforce.com